

Open Concept Kitchen Remodeling Ideas
Introduction: Welcome to the Wide-Open World of Your Dream Kitchen!
Alright folks, let's talk kitchens. For years, the kitchen was often tucked away, a functional space where the magic happened behind closed doors. But times have changed, haven't they? Today, the kitchen isn't just for cooking; it's the heart of the home, the command center, the place where memories are made, homework gets done, and all your best parties eventually end up. That's why so many homeowners I work with are dreaming of, and frankly, demanding, an open concept kitchen.
As a contractor who's seen more kitchen remodels than I can count, I can tell you firsthand that tearing down those walls and opening up your space is one of the most transformative home improvement projects you can undertake. It's not just about knocking down drywall; it's about changing how you live, how you interact with your family, and how you entertain your friends. It's about letting light flow freely and making your home feel bigger, brighter, and more inviting. If you've been eyeing that wall between your kitchen and living room and picturing it gone, you're in the right place. We're going to walk through everything you need to know to make that vision a reality, from the initial spark of an idea to the final, gleaming countertop.
Why an Open Concept Kitchen Matters: The Heart of Your Home, Reimagined
You might be wondering, "Is an open concept really worth all the fuss?" From my perspective, working with families day in and day out, the answer is a resounding yes. The traditional, closed-off kitchen can feel like a lonely island. Someone's stuck cooking while everyone else is in another room, missing out on the conversation. Kids are playing elsewhere, out of sight. That's not how most modern families want to live.
An open concept kitchen solves this problem by integrating your cooking, dining, and living areas into one cohesive space. This isn't just about aesthetics; it's about functionality and connection. Imagine hosting a dinner party where you can chop veggies and still chat with your guests. Picture your kids doing their homework at the kitchen island while you prepare dinner, keeping an eye on them without feeling isolated. This seamless flow creates a more social, interactive environment that truly reflects contemporary living.
What we're seeing is a shift from isolated rooms to a more connected living experience. It's about maximizing natural light, improving traffic flow, and creating a sense of spaciousness that older homes often lack. It's about transforming a house into a home that genuinely works for your family's lifestyle.
Common Homeowner Problems in Traditional Kitchens (and During the Remodel)
Before we dive into the solutions, let's acknowledge the frustrations that often push homeowners toward an open concept. I've heard them all, and chances are, you've experienced a few yourself:
- Feeling Isolated: "I'm always stuck in the kitchen by myself while everyone else is having fun in the living room." This is probably the number one complaint. Cooking becomes a solitary chore instead of a shared experience.
- Cramped Spaces: "My kitchen feels like a shoebox! There's no room to move, let alone entertain." Small, galley-style kitchens can be incredibly inefficient and uncomfortable, especially with more than one person trying to cook.
- Lack of Natural Light: Often, older kitchens have small windows or are tucked away from the main light sources, making them dark and gloomy.
- Poor Traffic Flow: "We're always bumping into each other, and getting from the fridge to the stove is a maze." Inefficient layouts can lead to constant bottlenecks and frustration.
- Outdated Aesthetics: Beyond functionality, many homeowners are simply tired of a kitchen that looks like it belongs in another decade. They want a fresh, modern look.
Now, during the remodel itself, new challenges can pop up. I've been there with clients when:
- Unexpected Structural Issues: You open a wall and find out it's load-bearing, or there are pipes and electrical lines running through it that weren't on the original plans. This can be a real headache and a budgetbuster if not planned for.
- Budget Overruns: The dream can quickly outpace the wallet. It's easy to get excited about high-end finishes and forget the practical costs of demolition, structural work, and new plumbing/electrical.
- Decision Fatigue: Cabinets, countertops, flooring, backsplash, lighting, appliances... the sheer number of choices can overwhelm anyone.
- Living Through the Renovation: Having your kitchen out of commission for weeks or months is tough. Eating takeout, washing dishes in the bathroom sink – it tests everyone's patience.
Main Causes: Why Homeowners Crave Open Concept Kitchens
So, what's driving this big push for open concept layouts? It's not just a trend; it's a reflection of how we live our lives today. Here's what I hear most often:
- Enhanced Social Interaction: This is huge. People want to connect. Whether it's daily family life or entertaining guests, being able to see and talk to everyone while you're cooking is a game-changer. No more missing out on the jokes or feeling like the host is stuck in another room.
- Increased Natural Light: Tearing down interior walls instantly brings more light into multiple spaces. Dark, dreary kitchens become bright, inviting hubs. This isn't just about aesthetics; natural light can genuinely improve your mood and make your home feel more welcoming.
- Improved Flow and Perceived Space: Even if your square footage doesn't change, an open layout makes your home *feel* much larger and more airy. It eliminates visual barriers, creating a seamless transition between areas. This better flow makes moving through your home easier and more intuitive.
- Modern Aesthetic and Resale Value: Open concept designs are a hallmark of modern homes. They appeal to today's buyers, which can significantly boost your home's resale value. It signals that your home is updated and designed for contemporary living.
- Better Supervision for Families: For families with young children, an open kitchen means you can keep an eye on the kids playing in the living room or dining area while you're busy in the kitchen. It provides peace of mind and keeps everyone connected.
Warning Signs Your Current Kitchen Needs an Open Concept Makeover
How do you know if an open concept is right for you? Well, your current kitchen might be sending you some not-so-subtle signals. From a contractor's perspective, these are the red flags that tell me a homeowner is ready for a change:
- You Feel Trapped While Cooking: If preparing a meal feels like solitary confinement, you're missing out on the joy of home life.
- Constant Traffic Jams: Everyone trying to get to the fridge, the pantry, or even just through the kitchen causes bottlenecks.
- Lack of Entertaining Space: Your guests gravitate to the kitchen, but there's no room for them, forcing them into another room while you're still cooking.
- Dark and Dingy Atmosphere: If you constantly need to turn on lights even during the day, your kitchen is likely suffering from a lack of natural light.
- Outdated Style That Drags Down the Whole House: An old kitchen doesn't just look bad; it can make your entire home feel dated, impacting your comfort and potential resale value.
- Limited Sightlines: You can't see the kids playing, or interact with family members in adjacent rooms. You're physically there, but socially isolated.
If any of these sound familiar, it's a strong indicator that your current kitchen layout isn't serving your family's needs, and an open concept remodel could be the perfect solution.
Step By Step Solutions: Bringing Your Open Concept Dream to Life
Alright, let's get down to brass tacks. An open concept kitchen remodel is a big project, but broken down, it's totally manageable. Here’s how we typically tackle it:
- The Vision & Design Phase (The Blueprint):
- Define Your Needs: What do you hate about your current kitchen? What do you want to gain? More counter space? A big island? Better flow for entertaining? Write it all down.
- Professional Design: Work with an experienced kitchen designer or architect. They'll translate your dreams into practical plans, considering traffic flow, lighting, appliance placement, and storage. This is crucial for avoiding costly mistakes later.
- Structural Assessment: Before any walls come down, we need to know if they're load-bearing. This often requires a structural engineer to inspect and design a solution (like a support beam or header) if needed. This is a non-negotiable step for safety and structural integrity.
- Budgeting & Permits: Get clear estimates. Factor in a 10-20% contingency fund for the unexpected. And definitely don't skip the permits! Your contractor should handle this, but make sure it's happening.
- Demolition (The Big Reveal):
- Careful Removal: This isn't just swinging a sledgehammer. We carefully remove existing cabinets, countertops, flooring, and then, the big one – the wall(s) you're opening up.
- Containment: Dust is the enemy. We'll seal off the work area to minimize dust spreading throughout your home. Expect some noise and mess, but a good contractor will keep it contained as much as possible.
- Rough-Ins (The Hidden Stuff):
- Structural Work: If a load-bearing wall was removed, this is when the new beam or support structure goes in. This is critical.
- Electrical: New outlets, switches, and lighting circuits are run. Think about island outlets, pendant lights, and under-cabinet lighting.
- Plumbing: Moving sinks, dishwashers, or adding a pot filler means rerouting water lines and drains.
- HVAC: Sometimes, ductwork needs to be moved or adjusted.
- Inspections: Before closing up walls, the city inspector will check all rough electrical, plumbing, and structural work.
- Closing Up & Finishes (Making it Pretty):
- Drywall & Painting: New drywall goes up, seams are taped, mudded, sanded, and then painted. This is where the new, open space truly takes shape.
- Flooring: New flooring (or extending existing flooring) is installed. Careful planning here ensures a seamless transition between the old and new areas.
- Cabinet Installation: The backbone of your kitchen. Precision is key here.
- Countertop Installation: Once cabinets are in, templates are made for your countertops, and then they're installed.
- Appliance Installation: Your new fridge, oven, dishwasher, and microwave find their homes.
- Backsplash & Final Touches: Tile backsplash, trim work, and final electrical and plumbing connections (fixtures, faucets).
- The Grand Reveal & Punch List:
- Walk-Through: With your contractor, you'll do a thorough walk-through, noting any minor adjustments or touch-ups needed. This is called the "punch list."
- Enjoy! Your new open concept kitchen is ready for action.
Professional Contractor Advice: Lessons from the Trenches
Having done this countless times, I've picked up a few nuggets of wisdom that I always share with my clients:
- Don't Skimp on Design: A good kitchen designer is worth their weight in gold. They see things you won't and can prevent costly layout mistakes. They'll help you visualize the space and make sure it's functional and beautiful.
- Assume the Unexpected: When you open up walls, you never know what you'll find – old wiring, hidden pipes, or even structural surprises. That's why that contingency fund is so important. I once opened a wall and found an old, abandoned beehive! You just never know.
- Communication is Key: Maintain an open line of communication with your contractor. Ask questions, voice concerns, and make sure you're both on the same page. A good contractor will keep you informed every step of the way.
- Consider All Five Senses: An open concept is more than just visual. Think about acoustics (noise carries more), smells (cooking odors), and even temperature control. Good ventilation and sound-absorbing materials (like rugs or upholstered furniture) can make a big difference.
- Lighting is Crucial: With an open space, you need a layered lighting plan. Think ambient (overall), task (under-cabinet, pendants over island), and accent lighting (to highlight features). This creates warmth and functionality.
- Plan for Temporary Living: Your kitchen will be out of commission. Set up a temporary cooking station in another room with a microwave, toaster oven, and mini-fridge. It'll save your sanity (and your wallet from too much takeout).
Best Materials or Equipment for Your Open Concept Kitchen
Choosing the right materials is where your kitchen really starts to shine. Here are some of my top recommendations:
- Cabinetry:
- Custom vs. Semi-Custom vs. Stock: Custom offers endless possibilities but costs more. Semi-custom gives you flexibility with standard sizes, and stock is budget-friendly but limited. Shaker style cabinets are a timeless choice for open concepts.
- Storage Solutions: Think beyond basic shelves. Pull-out pantries, drawer organizers, lazy Susans, and deep drawers for pots and pans will make your open kitchen highly functional.
- Countertops:
- Quartz: Highly durable, non-porous (stain-resistant), and available in a vast array of colors and patterns. Great for busy families.
- Granite: Natural stone, heat-resistant, and unique patterns. Requires sealing.
- Butcher Block: Adds warmth, can be sanded and re-finished. Great for an island or a specific prep area.
- Flooring:
- Hardwood: Classic, warm, and can often be matched to existing flooring for a seamless look.
- Luxury Vinyl Plank (LVP): Extremely durable, waterproof, and comes in realistic wood or tile looks. Excellent for high-traffic areas.
- Tile: Durable and easy to clean, but can be cold and hard underfoot. Consider large format tiles for a modern, expansive feel.
- Appliances:
- Integrated or Panel-Ready: For a truly seamless open concept, consider appliances that can be fitted with custom panels to blend in with your cabinetry.
- Quiet Dishwasher: Noise travels in open spaces, so invest in a quiet dishwasher.
- Powerful Ventilation: An open kitchen means cooking smells will waft throughout your home. A strong range hood is essential.
- Lighting:
- Recessed Lighting: Provides excellent ambient light without visual clutter.
- Pendant Lights: Perfect for adding style and task lighting over an island or peninsula.
- Under-Cabinet Lighting: Illuminates your countertops for task work and adds a beautiful glow.
Benefits of an Open Concept Kitchen Remodel
The payoff for all that hard work is significant. Here are the benefits my clients consistently rave about:
- Enhanced Social Connection: You're no longer separated from family and guests. Conversations flow naturally, and everyone feels included.
- Increased Natural Light: Brightens up your entire living space, making it feel more cheerful and inviting.
- Perceived Larger Space: Even if the square footage stays the same, knocking down walls makes your home feel significantly more expansive and airy.
- Improved Home Value: Open concept kitchens are highly desirable and can offer a significant return on investment when it comes time to sell.
- Better Traffic Flow: No more bottlenecks. Moving from the kitchen to the dining area or living room becomes effortless.
- Versatile Entertaining: Hosting parties becomes a breeze with ample space for mingling and serving.
- Modern Aesthetic: Updates the look and feel of your entire home, making it feel contemporary and stylish.
Common Mistakes to Avoid During Your Open Concept Remodel
Alright, listen up. I've seen these mistakes happen, and they can be costly or lead to long-term regrets. Learn from others' missteps:
- Ignoring Structural Needs: This is number one. Removing a load-bearing wall without proper support can compromise the structural integrity of your entire house. Always consult a structural engineer.
- Poor Lighting Design: An open space needs a thoughtful lighting plan. Relying on a single overhead light will leave your kitchen feeling dim and unwelcoming. Layered lighting is critical.
- Neglecting Ventilation: In an open concept, cooking odors and grease don't have walls to contain them. A powerful, properly vented range hood is non-negotiable unless you want your living room to smell like last night's dinner.
- Insufficient Storage: When you remove walls, you might lose some upper cabinet space. Plan for smart storage solutions in your new layout, like a large pantry, deep drawers, or an island with storage.
- Inadequate Budgeting: Underestimating costs, especially for structural work, plumbing, and electrical, is a common pitfall. Always have that contingency fund.
- Inconsistent Style: Your kitchen will now be visible from adjacent rooms. Ensure the design, colors, and materials flow seamlessly with the rest of your open living area.
- Forgetting About Noise: Hard surfaces in an open space can make noise echo. Consider incorporating textiles, rugs, or acoustical panels to absorb sound.
- DIYing Critical Tasks: While some demolition might seem easy, structural, electrical, and plumbing work require licensed professionals. Safety first, always.
Maintenance Checklist for Your New Open Concept Kitchen
Once your beautiful new kitchen is done, you'll want to keep it looking great. Here’s a simple maintenance checklist:
- Daily Wipe-Downs: Clean countertops and stovetop after every use to prevent stains and grime buildup.
- Weekly Deep Clean: Wipe down cabinet fronts, clean the sink, and sweep/mop floors.
- Appliance Care:
- Clean refrigerator coils annually.
- Run dishwasher cleaner monthly.
- Clean oven regularly as needed.
- Clean range hood filters monthly (or as recommended by manufacturer).
- Countertop Specifics:
- Granite: Re-seal every 1-3 years as recommended by your installer.
- Butcher Block: Oil regularly to protect the wood and prevent drying/cracking.
- Plumbing Checks: Periodically check under sinks for any leaks or drips.
- Grout Maintenance: If you have a tile backsplash, clean grout lines as needed and consider re-sealing every few years.
- Light Fixtures: Dust and clean light fixtures, especially pendant lights, to maintain brightness.
Safety Tips for Your Open Concept Kitchen Remodel
Remodeling involves inherent risks. As a contractor, safety is always my top priority. Here's what you need to be aware of:
- Lead Paint & Asbestos: If your home was built before 1978, there's a risk of lead paint. If built before the 1980s, asbestos might be present in old flooring, insulation, or plaster. Get these tested and professionally remediated before demolition. Breathing these in is extremely dangerous.
- Electrical Safety: Always turn off power at the main breaker before working on electrical components. Better yet, let a licensed electrician handle all wiring. Exposed wires are a fire and shock hazard.
- Gas Lines: If your remodel involves moving or altering gas lines, this is a job for a licensed plumber or gas technician. Gas leaks are incredibly dangerous.
- Structural Integrity: Never assume a wall isn't load-bearing. Always have a professional structural engineer assess walls before demolition to prevent catastrophic structural failure.
- Dust & Debris: Wear appropriate personal protective equipment (PPE) during demolition, including safety glasses, gloves, a dust mask (N95 or better), and sturdy footwear. Keep children and pets far away from the work zone.
- Proper Ventilation: Ensure good airflow during demolition and construction to minimize dust and fumes.
- Tool Safety: Use power tools correctly and always follow manufacturer instructions. Unplug tools when not in use or when changing blades.
Cost Saving Tips for Your Open Concept Kitchen Remodel
An open concept kitchen can be an investment, but there are smart ways to save without sacrificing quality or safety:
- Phased Approach: If budget is tight, consider tackling the project in phases. Maybe open the space first, then upgrade appliances later. However, structural work and rough-ins are best done all at once.
- Smart Material Choices:
- Cabinets: Semi-custom cabinets offer a great balance of quality and customization without the full cost of custom. Look for in-stock options.
- Countertops: While quartz is popular, consider laminate for a section of counter, or a less expensive granite slab for the main areas.
- Flooring: High-quality Luxury Vinyl Plank (LVP) can give you the look of hardwood at a fraction of the cost and is incredibly durable.
- DIY Where Safe and Skillful: You can save money on tasks like demolition (if not structural), painting, or installing a backsplash – *if you have the skills and tools*. Be realistic about your abilities; a botched DIY can cost more to fix than hiring a pro.
- Keep Plumbing & Electrical in Place: Moving plumbing and electrical lines is expensive. If you can design your new layout around existing connections, you'll save a lot.
- Shop Sales & Discounts: Keep an eye out for appliance sales, flooring closeouts, or cabinet promotions. Timing your purchases can yield significant savings.
- Reuse & Refinish: Can your existing hardwood floors be refinished instead of replaced? Can you reface cabinet boxes instead of buying all new ones?
- Don't Over-Customize: Unique, highly specialized features often come with a hefty price tag. Stick to more standard sizes and options where possible.
When to Call Professionals for Your Open Concept Kitchen Remodel
I can't stress this enough: there are certain aspects of an open concept remodel that are simply not DIY-friendly and require the expertise of licensed professionals. Don't risk your home's safety or value:
- Structural Changes: If you're removing a wall that might be load-bearing, you ABSOLUTELY need a structural engineer and a qualified contractor. This isn't just about a pretty kitchen; it's about the integrity of your entire house.
- Plumbing Relocation: Moving sinks, dishwashers, or adding new water lines requires a licensed plumber. Incorrect plumbing can lead to leaks, water damage, and costly repairs down the line.
- Electrical Work: Installing new outlets, rerouting circuits, or adding dedicated lines for appliances should always be done by a licensed electrician. Faulty wiring is a major fire hazard.
- Gas Line Alterations: This is incredibly dangerous if not handled correctly. A licensed gas technician or plumber is required for any work involving gas lines.
- Permitting & Code Compliance: A professional contractor understands the local building codes and will ensure all necessary permits are pulled and inspections are passed. This protects you legally and ensures the work is safe and up to standard.
- Complex Design & Project Management: If you're overwhelmed by the design choices, material selection, or coordinating multiple trades, a general contractor or kitchen design firm will manage the entire project, saving you stress and potential headaches.
My rule of thumb: if it involves electricity, gas, water, or the structural bones of your house, call a pro. Period.
Frequently Asked Questions About Open Concept Kitchen Remodeling
Q1: How long does an open concept kitchen remodel typically take?
A: From start to finish, including design, planning, permitting, and construction, you're generally looking at anywhere from 8 to 16 weeks. The actual construction phase, once demolition starts, usually runs about 6-10 weeks. This can vary significantly based on the scope of the project, the availability of materials, and whether structural changes are involved. A good contractor will provide a detailed timeline upfront, but remember that unexpected issues, like discovering old plumbing behind a wall, can always add a bit of time.
Q2: Will an open concept kitchen make my house feel colder or noisier?
A: It's true that open spaces can sometimes feel a bit colder because heat can disperse more easily, and noise can carry more. However, these are manageable issues. For temperature, ensure your HVAC system is properly sized for the new open area, and consider smart thermostats. For noise, incorporating soft furnishings like rugs, curtains, and upholstered furniture can help absorb sound. Materials like certain types of drywall or ceiling treatments can also offer acoustic benefits. A powerful, quiet range hood is also crucial for managing cooking smells and fan noise.
Q3: What are the biggest challenges with an open concept kitchen?
A: Beyond the structural complexities and potential budget overruns, one common challenge is maintaining tidiness. In a closed kitchen, a bit of clutter could be hidden. In an open concept, everything is on display. Good design helps with this – ample, organized storage is key. Another challenge can be managing cooking smells and noise, which we've discussed. Finally, ensuring a cohesive design flow between the kitchen and adjacent living areas is important so it doesn't look like two different rooms smashed together.
Q4: Do I need an island in an open concept kitchen?
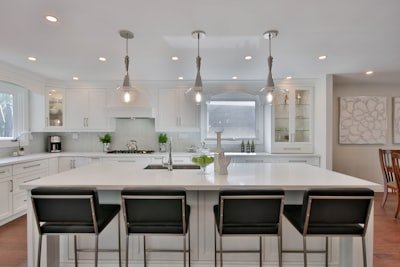
A: Not necessarily, but an island is a very popular and functional addition to most open concept kitchens. It serves multiple purposes: extra counter space for prep, an informal dining area, additional storage, and a natural visual divider between the kitchen and living areas. If space allows, I almost always recommend incorporating an island. It truly becomes the central hub of your new open space.
Q5: How do I handle furniture placement in an open concept layout?
A: This is where good interior design comes in. The key is to define zones within the open space using furniture. For example, a large area rug can delineate the living room area, while an island clearly marks the kitchen. Furniture should be arranged to encourage conversation and traffic flow without creating barriers. Think about furniture that looks good from all angles, as the backs of sofas or chairs will now be visible.
Q6: Will removing a wall always require a support beam?
A: Not always, but often. If the wall is load-bearing – meaning it supports the weight of the floor or roof above – then yes, it will require a new support structure, typically a steel or engineered wood beam, to safely transfer that load. If the wall is non-load-bearing (like a partition wall), it can often be removed without major structural alterations. This is precisely why a structural engineer's assessment is absolutely essential early in the process.
Q7: What kind of return on investment (ROI) can I expect from an open concept kitchen remodel?
A: While ROI can vary greatly based on your location, the quality of the remodel, and current market conditions, kitchen remodels generally offer one of the best returns. An open concept kitchen, being a highly desirable feature, can significantly boost your home's appeal and value, often seeing an ROI of 60-80% or even more. It's not just about the money, though; it's about enjoying your home more while you live there.
Final Thoughts: Your Journey to a Brighter, More Connected Home
Whew! We’ve covered a lot, haven’t we? From the initial glimmer of an idea to the final polishing of a new countertop,