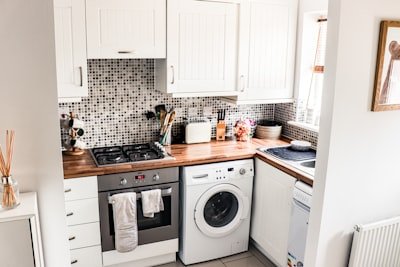


Modern Kitchen Remodeling Ideas For Small Homes
Introduction: Turning Your Small Kitchen Dreams Into Reality
Alright folks, let's talk kitchens. Specifically, those cozy, sometimes cramped, kitchens in smaller homes. I'm a contractor, been swinging a hammer and designing spaces for years, and one of the biggest frustrations I hear from homeowners is about their small kitchen. They dream of a modern, functional space, but they're convinced their tiny footprint means they're stuck with what they've got. Well, let me tell you, that's just not true.
Modern kitchen remodeling for small homes isn't just possible; it's one of my favorite challenges. It's about smart design, clever storage, and making every single inch work harder for you. You don't need a sprawling mansion to have a kitchen that looks fantastic, feels spacious, and works like a dream. You just need the right ideas and a solid plan.
In this guide, I'm going to walk you through everything you need to know. We'll cover common problems, practical solutions, what materials really make a difference, and how to avoid those costly mistakes. By the end of this, you'll be armed with the knowledge to transform your small kitchen into a modern masterpiece, making it the heart of your home, not just a place you tolerate.
Why This Problem Matters So Much To Homeowners
Look, your kitchen isn't just a place to cook. It's where you start your day with coffee, where your kids do their homework, where friends gather, and where countless memories are made. So, when that space is small, outdated, and dysfunctional, it doesn't just impact your cooking; it impacts your whole home life.
I've seen the frustration firsthand. Homeowners tell me they dread making meals because there's no counter space to chop vegetables. They get stressed trying to find a pot because the cabinets are a disorganized mess. They feel embarrassed when guests come over because the kitchen feels cramped and unwelcoming. It's not just about aesthetics; it's about comfort, efficiency, and how you feel in your own home. A poorly designed small kitchen can lead to daily stress, wasted time, and a general feeling of being overwhelmed.
On the flip side, a well-designed, modern small kitchen can bring joy, improve workflow, and even encourage more home-cooked meals and entertaining. It can literally change the way you live in your home, making it feel bigger and more inviting than you ever thought possible. That's why tackling this problem head-on with a smart remodel is so important.
Common Homeowner Problems With Small Kitchens
Before we dive into solutions, let's air out some of those common grievances I hear every single week. Chances are, you've experienced more than a few of these yourself:
- Lack of Usable Counter Space: This is probably the number one complaint. You've got a coffee maker, a toaster, maybe a fruit bowl, and suddenly there's nowhere to prep food. Chopping onions becomes a balancing act, and baking is practically impossible.
- Insufficient Storage: Where do all the pots, pans, dishes, and groceries go? Cabinets are overflowing, items are stacked precariously, and you're constantly digging through clutter just to find what you need. Small pantries, or no pantry at all, only add to the headache.
- Poor Layout and Workflow: The "kitchen triangle" (sink, stove, fridge) is a fundamental concept for efficiency. In many small, older kitchens, this triangle is broken, forcing you to walk extra steps, cross paths, or constantly maneuver around obstacles, making cooking a frustrating chore.
- Outdated Aesthetics: Beyond functionality, many small kitchens are simply old. Think dark, chipped laminate countertops, worn-out linoleum floors, and cabinets from a bygone era. This makes the space feel heavy, dreary, and even smaller than it is.
- Feeling Cramped and Claustrophobic: Low ceilings, dark colors, and too much stuff can make even a decent-sized small kitchen feel like a closet. This isn't just uncomfortable; it can be downright uninviting.
- Difficulty Entertaining: If your kitchen is the bottleneck, guests tend to avoid it. Preparing food while trying to socialize becomes a stressful juggling act, and forget about anyone actually helping out.
- The "Everything's Out" Syndrome: Because there's no proper storage, things end up living on the counters, on top of the fridge, or even on the dining room table. This perpetual clutter makes the kitchen look messy and feel even smaller.
These aren't just minor inconveniences; they're daily frustrations that can chip away at your enjoyment of your home. But here's the good news: every single one of these problems has a practical, modern solution.
Main Causes Of Small Kitchen Woes
Understanding *why* your kitchen is the way it is can help you figure out the best path forward. Often, it's not just one thing:
- Older Home Construction: Many homes built decades ago simply weren't designed with today's open-concept living in mind. Kitchens were often tucked away, smaller, and treated as purely utilitarian spaces, not the social hubs they've become.
- Budget Constraints in Past Renovations: Sometimes, previous owners (or even you) had to make compromises. Maybe they couldn't afford to move a wall or invest in custom cabinetry, so they just made do with a band-aid solution.
- Lack of Planning or Professional Design: A lot of homeowners try to tackle kitchen remodels themselves or hire someone who doesn't specialize in efficient design. Without a professional eye, it's easy to miss opportunities for space-saving or better flow. I've walked into kitchens where a few simple layout tweaks could have made a world of difference, but they just weren't considered.
- Accumulation Over Time: We all do it. We buy new gadgets, keep old dishes, and suddenly, the kitchen is overflowing. A lack of regular decluttering combined with insufficient storage can quickly turn a small space into an unmanageable one.
- Ignoring Natural Light: Small windows, heavy curtains, or cabinets that block light can make a small kitchen feel even more enclosed. Natural light is a powerful tool for making a space feel larger and more inviting.
Warning Signs Your Small Kitchen Needs a Modern Makeover
How do you know it's time to stop just wishing and start planning? Here are some clear warning signs:
- Constant Frustration: If you sigh or get annoyed every time you step into your kitchen, that's a huge red flag. Cooking shouldn't feel like a battle.
- Perpetual Clutter: Are your countertops always buried under appliances, mail, and random items? Is finding a clean spot to put groceries down a daily struggle?
- Dishes Pile Up Because the Dishwasher Can't Be Opened: This one's a classic. If your layout is so tight that you can't open an appliance door without blocking a pathway or hitting something, it's a major functional issue.
- You Avoid Using Your Kitchen: If you're constantly ordering takeout or opting for simple, no-cook meals because your kitchen is too inconvenient or unpleasant to use, it's definitely time for a change.
- Guests Don't Congregate There: The kitchen is often the heart of the home. If everyone avoids it during gatherings, it's a sign it's not serving its purpose as a welcoming space.
- Everything Feels Heavy and Dark: If the colors are oppressive, the lighting is dim, and the overall vibe is dreary, it's actively shrinking your space.
- Appliances Are Outdated and Inefficient: Old appliances don't just look bad; they can be energy hogs and unreliable. If your fridge is humming louder than a jet engine or your oven takes forever to preheat, it's time to consider an upgrade.
Any one of these signs is a good indicator, but if you're experiencing several, it's definitely time to seriously consider a modern kitchen remodel. You deserve a kitchen that makes you happy.
Step By Step Solutions For Modern Small Kitchen Remodeling
Okay, now for the exciting part: how do we fix it? Transforming a small kitchen into a modern, functional space involves a series of strategic choices. Let's break it down:
1. Master the Layout: The Foundation of Functionality
- Analyze Your Current Workflow: Before you move anything, think about how you actually use your kitchen. Where do you prep? Where do you store staples? What's the path from fridge to sink to stove? Identify bottlenecks.
- Consider Opening Up Walls (Carefully!): This is often the biggest game-changer for small kitchens. Removing a non-load-bearing wall can instantly connect your kitchen to a living or dining area, creating an open, airy feel.
- Practical Example: I recently worked on a 1950s bungalow where the kitchen was completely cut off. We removed the wall between the kitchen and the dining room, adding a peninsula with seating. It didn't change the footprint, but it felt twice as large and became the central gathering spot.
- Safety Warning: NEVER remove a wall without consulting a professional contractor and structural engineer. You could compromise your home's integrity, and that's a costly, dangerous mistake.
- Optimize Your Kitchen Triangle: Even in a small space, aim for an efficient path between your refrigerator, sink, and stove.
- Galley Kitchens: Ideal for narrow spaces, placing appliances and counters on two opposing walls.
- L-Shape: Works well by utilizing two adjacent walls, keeping the center open.
- U-Shape: If you have a slightly wider small kitchen, a U-shape can maximize counter and storage space on three walls, but make sure it doesn't feel too enclosed.
2. Smart Storage Solutions: Every Inch Counts
- Go Vertical: Don't waste the space above your cabinets or below your counters.
- Floor-to-Ceiling Cabinets: Draw the eye upward and provide incredible storage for less frequently used items.
- Open Shelving: Above the sink or stove, open shelves can make a space feel lighter and more open than closed upper cabinets. Just be mindful of clutter.
- Deep Drawers vs. Lower Cabinets: Deep drawers, especially those with organizers, are often far more efficient for pots, pans, and dishes than traditional lower cabinets where items get lost in the back.
- Pull-Out Pantries and Spice Racks: These narrow, tall units are fantastic for utilizing awkward gaps and keeping everything visible and accessible.
- Corner Solutions: Lazy Susans or magic corner units are a must for making those deep, dark corner cabinets functional.
- Under-Sink Organizers: Maximize that often-wasted space around your plumbing with tiered pull-out shelves.
- Door Storage: Add hooks or shallow shelves to the inside of cabinet doors for spices, cutting boards, or cleaning supplies.
3. Appliance Choices: Compact and Integrated
- Counter-Depth Refrigerator: These don't stick out as far as standard fridges, instantly making your kitchen feel more streamlined and open.
- Smaller Footprint Appliances: Consider 18-inch dishwashers instead of 24-inch, or compact ranges. Many brands offer high-performance smaller options.
- Microwave Drawers or Built-Ins: Get the microwave off the counter and integrate it into cabinetry or an island.
- Induction Cooktops: These are sleek, energy-efficient, and can sometimes be covered to create extra counter space when not in use.
4. Lighting Magic: Brighten and Expand
- Layered Lighting: Don't rely on a single overhead light.
- Ambient: Recessed ceiling lights provide overall brightness.
- Task: Under-cabinet LED strip lighting is crucial for illuminating countertops.
- Accent: Small pendants over a peninsula or open shelving can add style without overwhelming.
- Maximize Natural Light: Keep window treatments minimal or choose light, sheer options. If possible, consider enlarging a window or adding a skylight.
5. Color Palette and Materials: The Illusion of Space
- Light and Bright: White, off-white, light gray, or subtle pastels on walls and cabinetry reflect light, making the space feel larger and airier.
- Reflective Surfaces: Glossy cabinet finishes, polished countertops, and metallic backsplashes can bounce light around, enhancing the feeling of openness.
- Consistent Flooring: Extending the same flooring from the kitchen into an adjacent living area can create a seamless flow and make both spaces feel more expansive.
- Minimalist Hardware: Streamlined pulls or handle-less cabinet doors contribute to a clean, uncluttered modern aesthetic.
6. Multi-functional Elements: Working Harder
- Rolling Islands/Carts: A small island on wheels can provide extra prep space, storage, or even a serving station, and then be moved out of the way when not needed.
- Drop-Leaf Tables/Breakfast Bars: Attach a small, foldable table to a wall or extend a countertop to create a breakfast bar that can be tucked away.
Professional Contractor Advice For Your Small Kitchen Remodel
As a contractor who's seen it all, I can tell you that a successful small kitchen remodel hinges on a few key things:
- Don't Skimp on Planning: This isn't just about picking pretty finishes. It's about designing a space that works for *your* life. We spend weeks, sometimes months, on the design phase with clients, because changing things on paper is cheap; changing them during construction is expensive.
- Structural Changes Require Expertise: If you're thinking about moving walls, that's definitely a job for a professional. We need to identify load-bearing walls, ensure proper support, and get the necessary permits. Trying to DIY this can lead to serious structural damage and safety hazards. Trust me, I've had to fix more than a few botched DIY wall removals.
- Permits Are Your Friend: I know, permits can seem like a headache, but they're there for your safety and to ensure the work meets local building codes. A reputable contractor will handle all the necessary permits for plumbing, electrical, and structural work. Skipping them can lead to fines, difficulties selling your home, and unsafe conditions.
- Budget Realistically, And Then Add 10-20% Contingency: Remodeling always has surprises. We might open up a wall and find old wiring that needs updating, or plumbing that's seen better days. That contingency fund isn't for things you *want*, it's for things you *need* when the unexpected pops up.
- Hire the Right Pro: Don't just go with the cheapest bid. Look for licensed, insured contractors with a strong portfolio of kitchen remodels, especially in smaller spaces. Check references, read reviews, and make sure you have a clear, detailed contract. Communication is key – you want someone who listens to your needs and keeps you informed.
- Embrace Technology: Modern design often incorporates smart home tech. Think touchless faucets, smart lighting, or even integrated charging stations. These can add convenience and a sleek, modern touch without taking up extra space.
Best Materials Or Equipment For Modern Small Kitchens
Choosing the right materials can make or break a small kitchen remodel. Here's what I recommend for creating that modern, spacious feel:
- Cabinets:
- Style: Shaker style or flat panel (slab) doors are perfect for a modern, clean look. They're simple and don't add visual clutter.
- Color: Light colors (white, light gray, pale wood tones) are your best friend. They reflect light and make the space feel larger.
- Configuration: Go for custom or semi-custom cabinets if your budget allows. They can be built to fit awkward spaces perfectly and maximize every inch. Think narrower cabinets, deeper drawers, and clever inserts.
- Countertops:
- Material: Quartz is fantastic – durable, non-porous, and comes in a huge range of light colors and patterns. Light-colored granite or solid surface materials are also great options.
- Edge Profile: A simple, clean edge (like a eased or mitered edge) maintains the modern aesthetic and avoids visual bulk.
- Flooring:
- Material: Large format porcelain or ceramic tiles, hardwood, or high-quality luxury vinyl plank (LVP) are all excellent.
- Color/Pattern: Keep it light and consistent. If you can, run the same flooring into adjacent rooms to create a seamless, expansive feel.
- Backsplash:
- Style: Simple subway tile (especially in white or light gray), sleek glass tiles, or even a subtle geometric pattern. Avoid anything too busy or dark.
- Height: Extending the backsplash all the way to the ceiling in certain areas can create a dramatic, vertical line that visually lifts the space.
- Appliances: Stainless steel or integrated panel-ready appliances blend seamlessly into the cabinetry, creating a cohesive, high-end look. Energy-efficient models are a smart long-term investment.
- Lighting Fixtures: Recessed LED pot lights, slim LED under-cabinet strips, and minimalist pendant lights (if space allows) are the way to go for modern design.
Benefits Of A Modern Small Kitchen Remodel
Investing in your small kitchen pays off in big ways:
- Increased Functionality and Efficiency: This is probably the biggest benefit. A well-designed kitchen means less wasted time and effort, making cooking and meal prep a pleasure, not a chore.
- Enhanced Aesthetics and Modern Appeal: Your kitchen will look fantastic! Modern design brings clean lines, fresh colors, and a timeless style that elevates the entire home.
- Improved Home Value: Kitchen remodels consistently offer one of the best returns on investment. A modern, functional kitchen is a huge selling point.
- Better Flow for Cooking and Entertaining: You'll actually enjoy having people over and cooking for them. The kitchen becomes a welcoming space where people want to gather.
- More Enjoyable Living Space: When one part of your home functions better and looks great, it positively impacts your overall enjoyment of your living environment.
- Reduced Clutter and Easier Cleaning: Smart storage solutions mean everything has a place, making it easier to keep the kitchen tidy. Plus, modern materials are often easier to wipe down and maintain.
- Increased Natural Light: By optimizing layouts and choosing lighter finishes, you'll bring more natural light into your home, which is a mood booster and makes the space feel larger.
Common Mistakes To Avoid In A Small Kitchen Remodel
Even with the best intentions, it's easy to stumble. Here are the pitfalls I've seen homeowners fall into:
- Poor Planning and Rushing the Design: This is mistake #1. Don't skip the detailed planning phase. Measure twice (or three times!), draw out your layout, and visualize how you'll use every space. A rushed plan leads to regrets later.
- Overcrowding the Space: Just because you *can* fit a huge refrigerator and a double oven doesn't mean you *should*. Prioritize function over quantity. Too many large appliances or excessive decor will make a small kitchen feel even smaller.
- Ignoring Workflow and the Kitchen Triangle: Think about the path you take when cooking. If your fridge, sink, and stove are too far apart, or too close and create bottlenecks, your kitchen will be inefficient.
- Choosing Dark Colors: Dark cabinets, countertops, or wall colors absorb light and make a small space feel heavy and enclosed. Stick to lighter, brighter palettes.
- Blocking Natural Light: Don't put tall cabinets or heavy window treatments where they'll obstruct valuable natural light. Embrace the light!
- DIYing Complex Jobs: While some tasks are fine for a handy homeowner (like painting or simple demolition), electrical, plumbing, and structural work should always be left to licensed professionals. The risks of injury, code violations, and costly repairs far outweigh any perceived savings.
- Forgetting About Budget Contingency: I mentioned it before, but it's worth repeating. Always, always have that 10-20% buffer for unexpected issues. It's not if, but when.
- Not Considering Resale Value: While you want a kitchen you love, going too niche or trendy can hurt resale value down the line. Stick to timeless modern elements that appeal to a broader audience.
Maintenance Checklist For Your Modern Small Kitchen
Once your beautiful new kitchen is done, you'll want to keep it looking great and functioning perfectly. Here's a simple maintenance checklist:
- Daily/Weekly:
- Wipe down countertops and sink after each use.
- Clean spills immediately to prevent stains.
- Wipe down appliance exteriors (fridge, stove, microwave).
- Sweep or vacuum floors.
- Monthly:
- Clean inside the microwave and oven (self-clean cycle if available).
- Wipe down cabinet fronts and hardware.
- Clean the range hood filters (most are dishwasher safe).
- Declutter pantry and refrigerator, discarding expired items.
- Quarterly/Bi-Annually:
- Deep clean grout lines and re-caulk around the sink or backsplash if needed.
- Check under sinks for any leaks or signs of moisture.
- Tighten any loose cabinet hinges or drawer slides.
- Clean light fixtures.
- Inspect appliance seals (refrigerator, dishwasher) for wear.
- Annually:
- Have a professional inspect plumbing connections and electrical outlets.
- Clean behind the refrigerator and stove.
- Check smoke and carbon monoxide detectors, replacing batteries.
Safety Tips During Your Kitchen Remodel And Beyond
Safety is paramount, both during the renovation and once your new kitchen is complete. Here are some critical points:
- During Remodel:
- Clear Pathways: Keep the work area as clear as possible to prevent trips and falls.
- Proper Ventilation: When cutting, sanding, or painting, ensure adequate ventilation to protect against dust and fumes.
- Electrical and Gas Shut-Offs: Know where your main electrical panel and gas shut-off valve are, and ensure they are turned off when working on these systems. Always have a professional handle gas lines.
- Protective Gear: Wear safety glasses, gloves, and dust masks when appropriate.
- Children and Pets: Keep kids and pets far away from the construction zone. It's not a playground.
- After Remodel (General Kitchen Safety):
- GFCI Outlets: Ensure all outlets near water sources (sink) are Ground Fault Circuit Interrupter (GFCI) protected to prevent electrical shock.
- Fire Extinguisher: Keep a fire extinguisher (Class K for kitchen fires) easily accessible and know how to use it.
- Ventilation: Always use your range hood when cooking to remove smoke, grease, and odors, and to prevent carbon monoxide buildup if you have a gas stove.
- Knife Storage: Store knives safely in a block, magnetic strip, or drawer organizer, away from children's reach.
- Clear Countertops: While a modern kitchen is designed for efficiency, avoid leaving unnecessary clutter that could lead to spills or accidents.
Cost Saving Tips For Your Small Kitchen Remodel
A modern kitchen remodel can be an investment, but there