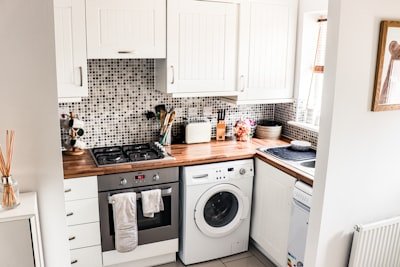


Modern Kitchen Remodeling Ideas For Small Homes
Introduction: Turning Your Small Kitchen Dreams into a Big Reality
Hey there, folks! It's your local contractor here, and I've heard it a thousand times: "My kitchen is just too small!" Believe me, I get it. You're looking at that cramped space, maybe an old, dingy setup, and you're thinking, "How in the world can I make this a modern, functional, and beautiful kitchen?" Well, I'm here to tell you, it's absolutely possible. You don't need a sprawling mansion to have a kitchen that feels spacious, looks fantastic, and works like a charm. We're gonna talk all about modern kitchen remodeling ideas specifically tailored for smaller homes, and trust me, we'll cover everything from the ground up.
I've walked into countless homes across this great country, seen kitchens of all shapes and sizes. The frustration in a small, outdated kitchen is palpable – the lack of counter space, the constant bumping into things, the feeling that you're always just one pot away from a total disaster. But what if I told you that with some smart planning, a few clever tricks, and the right expert advice, your small kitchen could become the envy of the neighborhood? It's not about magic; it's about making every inch count, optimizing flow, and bringing in those clean, modern aesthetics that make a space feel open and inviting. Let's roll up our sleeves and get into it.
Why This Problem Matters: More Than Just a Place to Cook
Now, some folks might think a kitchen is just a kitchen, a place to whip up a meal. But as a contractor, I know better, and I bet you do too. Your kitchen is the heart of your home. It's where the coffee brews in the morning, where kids do homework after school, where family gathers for holiday meals, and where you unwind with a glass of iced tea after a long day. When that space is small, outdated, or just plain dysfunctional, it doesn't just affect your cooking; it impacts your whole life.
Think about it: a cramped kitchen can make cooking a chore instead of a joy. It can turn what should be a fun family dinner into a stressful juggling act. Trying to entertain? Forget about it! Guests end up clustered in the living room while you're isolated, trying to plate appetizers in a space barely big enough for one. This isn't just about aesthetics; it's about quality of life. A well-designed small kitchen can actually make your home feel bigger, more organized, and certainly more enjoyable. It can even boost your home's value significantly – a small but mighty investment, if you ask me.
Common Homeowner Problems: The Daily Grind of a Tight Kitchen
Oh, I could write a book on the complaints I've heard from homeowners battling their small kitchens. Here are the big ones that pop up time and time again:
- The "Where Do I Put This?" Syndrome: This is probably the number one frustration. Not enough cabinet space, no pantry, and certainly no room for that new stand mixer. Every pot, pan, and plate feels like it's competing for prime real estate.
- The Countertop Conundrum: You're trying to chop veggies, but half your counter is taken up by the toaster and coffee maker. There's no elbow room, and prep work becomes an exercise in frustration.
- The Traffic Jam: Ever tried to grab something from the fridge while someone else is at the sink, and another person is trying to get to the stove? It's like rush hour in a broom closet! Poor flow makes the kitchen feel even smaller.
- Outdated and Dingy: Many small kitchens are stuck in a time warp. Dark cabinets, old laminate countertops, dim lighting – it all contributes to a feeling of being closed-off and uninviting, rather than modern and cheerful.
- Lack of Natural Light: Often, small kitchens are tucked away, lacking windows. This makes them feel like a cave, regardless of how clean they are.
- Appliance Headaches: Standard-sized appliances can overwhelm a small kitchen, making it feel even more cramped. Plus, older appliances might not be energy efficient, costing you more in the long run.
These aren't minor inconveniences; they're daily battles that wear you down. A modern remodel aims to solve every single one of these problems, turning frustration into function.
Main Causes: Why Small Kitchens Feel So Small
So, why do these kitchens end up feeling so tight? It's usually a combination of factors, some of which can be easily fixed with a remodel:
- Original Design Flaws: Let's be honest, many older homes weren't designed with today's open-concept living in mind. Kitchens were often relegated to a small, separate room.
- Inefficient Layout: A poor layout is a killer. If your "work triangle" (sink, stove, fridge) is spread out or obstructed, you're constantly taking extra steps and bumping into things.
- Bulky, Outdated Cabinetry: Old cabinets, especially those with thick frames and solid doors, can eat up valuable visual and physical space. They might not be optimized for storage either.
- Too Much Clutter: Sometimes, it's not the kitchen's fault, it's ours! Keeping too many gadgets, appliances, and dishes on display or crammed into inefficient spaces makes any kitchen feel smaller.
- Dark Colors and Poor Lighting: Dark paint, flooring, or countertops can absorb light, making a room feel smaller and more enclosed. Inadequate lighting exacerbates this issue.
- Oversized Appliances: Trying to squeeze a huge, commercial-grade refrigerator into a tiny galley kitchen? It's a common mistake that devours precious square footage.
Understanding these causes is the first step to crafting smart solutions. We're not just patching things up; we're addressing the root of the problem.
Warning Signs: Your Kitchen is Screaming for a Modern Makeover
How do you know it's time to stop dreaming and start planning that modern kitchen remodel? Your kitchen will give you some pretty clear signals:
- You Dread Cooking: If the thought of preparing a meal fills you with dread because of the sheer effort required to navigate your kitchen, that's a huge sign.
- Constant Clutter, No Matter What: You clean, you organize, but within an hour, it looks like a tornado hit. If there's truly no logical place for things, your kitchen needs help.
- Stubbed Toes and Banged Elbows: If moving around your kitchen feels like an obstacle course, it's not just annoying – it's a safety hazard.
- Embarrassment When Guests Come Over: You find yourself apologizing for the state of your kitchen or actively trying to keep people out of it. Your kitchen should be a source of pride, not shame.
- Appliances Are on Their Last Legs: If your fridge is humming louder than a jet engine or your oven takes an hour to preheat, it might be time to integrate new, compact, and efficient models into a fresh design.
- The "Before" Picture is Always the "After" Picture: You've tried small fixes, painting, new hardware, but nothing makes a real difference. The fundamental issues are still there.
These aren't just minor inconveniences; they're indicators that your kitchen is no longer serving its purpose effectively. It's time for a change.
Step By Step Solutions: Crafting Your Dream Small Modern Kitchen
Alright, let's get into the nitty-gritty. This isn't just about picking pretty colors; it's about smart design for maximum impact. Here’s how we approach modernizing a small kitchen:
1. Vision and Planning: The Blueprint for Success
- Define Your Needs: Before anything else, think about how you use your kitchen. Do you bake a lot? Entertain often? Need a small dining nook? List your must-haves and nice-to-haves.
- Measure Everything: Get out that tape measure! Accurately measure your space, including existing appliance dimensions, window and door placements, and ceiling height. This is crucial for planning.
- Sketch Layouts: Play around with different layouts. For small kitchens, we often consider a galley kitchen (two parallel counters), an L-shaped kitchen (two walls), or a single-wall kitchen. Each has its pros and cons for flow and storage.
- Budgeting: Be realistic about what you can spend. This will guide your material choices and whether you do a full tear-out or a cosmetic refresh.
2. Maximizing Space with Smart Layouts
- The Galley Kitchen: Excellent for efficiency. Keep aisles clear (at least 36-42 inches) and think about pocket doors or sliding doors for adjacent rooms to save swing space.
- L-Shaped Kitchen: Good for adding a small dining table or a mobile island in the open corner. Creates a nice work triangle.
- Single-Wall Kitchen: If space is truly limited, this works. Focus heavily on vertical storage and clever hidden features.
- Consider Opening Up: If possible, knocking down a non-load-bearing wall to open the kitchen to a living or dining area can dramatically change the feel. But please, check with a professional contractor before touching any walls! This is where structural integrity comes into play.
3. Cabinetry and Storage: The Unsung Heroes
- Go Vertical: Custom cabinets that extend all the way to the ceiling are a game-changer. Those top shelves are perfect for seasonal items or things you don't use daily.
- Thin Shaker or Flat-Panel Doors: These modern styles offer clean lines that don't add visual bulk. Avoid ornate, traditional raised-panel doors in small spaces.
- Smart Interiors: Don't just get empty boxes! Think pull-out pantries, lazy Susans for corner cabinets, drawer organizers, spice racks, and toe-kick drawers (yes, under the cabinets!).
- Open Shelving: A section of open shelving can make a wall feel less heavy and offers a chance to display nice dishware or decor. Just be mindful of clutter.
4. Countertops: Function and Flow
- Light Colors: White or light-grey quartz or granite countertops reflect light and make the space feel larger and cleaner.
- Seamless Integration: Consider an undermount sink to create a continuous counter surface, making cleanup easier and looking more modern.
- Extendable or Fold-Down Options: A small butcher block on wheels that can be tucked away, or a counter extension that folds down from the wall, can add precious prep space when needed.
5. Appliances: Small but Mighty
- Compact Appliances: Many manufacturers offer slim-line refrigerators, 24-inch dishwashers, and even smaller ranges or cooktops. These are designed for tight spaces.
- Integrated Appliances: Dishwashers or refrigerators that can be hidden behind cabinet panels create a seamless, uncluttered look.
- Multi-Functional Appliances: A microwave that doubles as a convection oven, or an induction cooktop that's incredibly efficient and sleek.
- Drawer Appliances: Refrigerator drawers or microwave drawers can be integrated into lower cabinets, freeing up counter space.
6. Lighting: Brighten and Expand
- Layered Lighting: Don't rely on one overhead light. Use recessed lighting for general illumination, under-cabinet lighting for task lighting, and maybe a small pendant or two for accent.
- Maximize Natural Light: If you have a window, don't block it with heavy curtains. Keep treatments minimal or nonexistent. Consider a lighter window frame.
- Reflective Surfaces: Glossy tiles, glass cabinet doors, or even a mirrored backsplash can bounce light around and make the room feel bigger.
7. Color Palette and Materials: The Illusion of Space
- Light and Bright: This is a golden rule for small spaces. Whites, creams, light greys, and pastels make walls recede and reflect light.
- Monochromatic Schemes: Using different shades of the same color can create a cohesive look that feels expansive.
- Consistent Flooring: If your kitchen floor is the same as an adjacent room, it creates an uninterrupted sightline, making both spaces feel larger.
- Minimalist Hardware: Sleek, simple cabinet pulls or handle-less push-to-open cabinets contribute to a clean, modern aesthetic.
Professional Contractor Advice: What I've Learned Over the Years
Look, I’ve seen it all. From homeowners trying to DIY a plumbing nightmare to folks picking out materials that just won't stand the test of time. Here's my honest contractor advice:
- Don't Skimp on Planning: This is where most projects go sideways. Spend ample time on design, measurements, and material selection. A good contractor will help you fine-tune these details.
- Hire Licensed and Insured: This isn't just a suggestion; it's a non-negotiable. You want someone who knows the codes, pulls the right permits, and has insurance in case of an accident. I've seen too many homeowners get burned by unlicensed "handymen."
- Communicate, Communicate, Communicate: A good contractor will keep you in the loop. You should ask questions, voice concerns, and stay involved. Surprises are rarely good in remodeling.
- Get Everything in Writing: The scope of work, payment schedule, timeline, and material specifications – all of it. A detailed contract protects both you and your contractor.
- Consider the Long-Term: Don't just pick something because it's trendy right now. Choose materials and designs that are durable and have timeless appeal. A modern design should still look good in 10-15 years.
- Be Prepared for the Unexpected: This is construction, not magic. We might open a wall and find old wiring, hidden plumbing issues, or water damage. A contingency fund (10-15% of your budget) is always a smart idea.
- Trust Your Gut: If a contractor gives you a bad vibe or their bid seems too good to be true, it probably is.
Working with a professional means you're investing in expertise, efficiency, and peace of mind. For a small kitchen, where every inch counts and complex solutions are often required, that investment is invaluable.
Best Materials Or Equipment For A Modern Small Kitchen
When you're trying to make a small space feel grand, your material choices are critical:
- Countertops:
- Quartz: Highly durable, non-porous (stain-resistant), and available in a vast array of light, consistent colors. It’s a modern classic.
- Light Granite: Still a solid choice, offering natural beauty. Opt for lighter patterns to avoid overwhelming the space.
- Solid Surface (e.g., Corian): Seamless look, can integrate sinks, and is repairable. Great for a clean, minimalist aesthetic.
- Cabinetry:
- Flat-Panel or Shaker Style Doors: Simple, clean lines are key for a modern look that doesn't add visual bulk.
- High-Gloss or Matte Finishes: High-gloss can reflect light, making the room brighter. Matte offers a sophisticated, understated modern feel.
- Integrated Pulls or Push-to-Open Mechanisms: Eliminates hardware clutter for a truly sleek appearance.
- Backsplash:
- Subway Tile (White or Light Grey): A timeless choice that’s clean and modern. Using a contrasting grout can add a subtle design element.
- Glass Tile: Reflects light beautifully, adds a touch of shine.
- Large Format Tiles: Fewer grout lines create a more expansive, seamless look.
- Flooring:
- Engineered Hardwood or Luxury Vinyl Plank (LVP): Durable, water-resistant, and comes in a wide range of light, modern finishes. Offers the look of wood without the maintenance concerns.
- Large Format Porcelain Tile: Creates a continuous surface, making the floor appear larger.
- Appliances:
- Slim-line or Counter-Depth Refrigerators: Crucial for maintaining open pathways.
- Induction Cooktops: Sleek, efficient, and safer than gas or electric coils.
- Microwave Drawers or Over-the-Range Microwaves: Frees up valuable counter space.
- Integrated Dishwashers: Blends seamlessly with cabinetry.
Benefits: Why a Modern Small Kitchen Remodel is Worth Every Penny
When you put in the effort to remodel your small kitchen with modern ideas, you're not just getting a new look; you're getting a whole lot of practical advantages:
- Enhanced Functionality: This is huge. With smart layouts and storage, your kitchen will work *for* you, not against you. Cooking, cleaning, and moving around will be so much easier.
- Increased Perceived Space: By using light colors, smart lighting, and streamlined design, your kitchen will feel much larger and more open, even if the square footage hasn't changed.
- Boosted Home Value: A modern, functional kitchen is a major selling point. It can significantly increase your home's market value and appeal to potential buyers down the line.
- Improved Aesthetics and Mood: A beautiful, clean, and organized kitchen just makes you feel good. It's a joy to be in, cook in, and entertain in.
- Better Organization: Dedicated storage solutions mean less clutter and a more organized home overall. Every item has its place, making daily life smoother.
- Energy Efficiency: New, compact appliances are often more energy-efficient, saving you money on utility bills in the long run.
- Safety: A well-designed kitchen with proper lighting and clear pathways reduces the risk of accidents. Modern appliances also come with updated safety features.
It's not just a renovation; it's an upgrade to your lifestyle and your home's overall appeal.
Common Mistakes To Avoid: Learn From Others' Missteps
As a contractor, I've seen some head-scratchers. Here are the common pitfalls homeowners fall into with small kitchen remodels:
- Ignoring Vertical Space: This is a cardinal sin in small kitchens! Not utilizing cabinets all the way to the ceiling or adding vertical shelving is a huge missed opportunity for storage.
- Going Too Dark: Using dark paints, cabinets, or countertops in a small space will make it feel like a cave. Stick to light, reflective colors.
- Over-Cluttering Open Shelving: While open shelves can look great, if they're crammed with mismatched items, they'll just make the kitchen look messy and smaller. Be selective.
- Bulky Appliances: Trying to force a commercial-grade fridge into a tiny kitchen will ruin your flow and eat up space. Opt for slim-line or integrated options.
- Poor Lighting Planning: Relying on one central light fixture creates shadows and dark corners. Layered lighting is essential for making a small space feel bright and airy.
- DIYing Complex Tasks: While some things can be DIY, tackling electrical, plumbing, or structural changes without professional experience and permits is dangerous and can lead to costly mistakes down the road.
- Not Considering Workflow: The "work triangle" (fridge, sink, stove) is important. If you have to walk miles or constantly cross paths, your kitchen isn't efficient, no matter how pretty it is.
- Forgetting About Proper Ventilation: Especially in a small kitchen, good ventilation (range hood) is crucial to prevent odors and grease from lingering and making the space feel stuffy.
Steering clear of these common mistakes will save you headaches, money, and ensure your remodel is a success.
Maintenance Checklist: Keeping Your Modern Small Kitchen Pristine
A modern kitchen is often about clean lines and uncluttered surfaces. Keeping it that way requires a little routine maintenance:
- Daily Wipe-Down:
- Wipe countertops, sink, and stovetop after every use.
- Clean up spills immediately to prevent stains, especially on light surfaces.
- Weekly Deep Clean:
- Clean cabinet fronts, especially around handles, to remove fingerprints and grease.
- Mop floors.
- Clean the microwave inside and out.
- Empty and wipe out trash cans.
- Monthly Checks:
- Clean appliance exteriors (fridge, oven, dishwasher).
- Wipe down light fixtures and clean any pendant lights.
- Check under-sink plumbing for any leaks or drips.
- Declutter open shelves and clear off countertops.
- Quarterly/Bi-Annual Tasks:
- Clean oven interior.
- Clean the range hood filter.
- Inspect grout lines for any damage or discoloration; re-seal if necessary.
- Check seals on refrigerator and freezer doors.
- Wipe down inside of cabinets and drawers.
- Annual Professional Checks:
- Consider having a plumber check under-sink connections.
- If you have gas appliances, ensure they are serviced annually.
Consistent, small efforts will keep your modern kitchen looking sharp and performing flawlessly for years.
Safety Tips: Building and Living Safely in Your New Kitchen
Safety is always my top priority, whether we're tearing out old cabinets or you're just cooking dinner. Here are some key safety considerations:
- During the Remodel:
- Electrical Safety: Always turn off power at the breaker before working on any electrical components. Better yet, let the licensed electrician handle it.
- Plumbing Safety: Turn off water mains before disconnecting pipes. Be prepared for some water leakage. Again, a licensed plumber is best for this work.
- Ventilation: When cutting materials or doing demolition, wear appropriate masks and ensure good ventilation to avoid inhaling dust and fumes.
- Heavy Lifting: Don't try to lift heavy appliances or cabinets alone. Get help to avoid injury.
- Personal Protective Equipment (PPE): Always wear safety glasses, gloves, and sturdy footwear when working on a renovation project.
- Lead and Asbestos: If your home was built before 1978, there's a possibility of lead paint or asbestos. Get these professionally tested and abated before demolition to avoid serious health risks.
- In Your Finished Kitchen:
- Proper Ventilation: Ensure your range hood is properly installed and used to remove smoke, grease, and odors, which can be fire hazards.
- GFCI Outlets: All outlets near water sources (sink) must be Ground Fault Circuit Interrupter (GFCI) protected to prevent electrical shock.
- Fire Extinguisher: Keep a small, accessible fire extinguisher in your kitchen.
- Clear Pathways: Ensure your new layout keeps pathways clear, especially around the stove and oven, to prevent trips and burns.
- Child Safety: If you have kids, consider cabinet and drawer locks, and keep sharp objects and chemicals out of reach.
- Appliance Installation: Make sure all appliances are installed according to manufacturer instructions and local codes. Gas lines should always be connected by a licensed professional.
Never take shortcuts when it comes to safety. It's simply not worth the risk.
Cost Saving Tips: Smart Remodeling on a Budget
A modern kitchen remodel for a small home doesn't have to break the bank. Here are some ways to save without sacrificing quality or style:
- Prioritize: Decide what's most important to you. Is it new cabinets, or can you get by with refacing or painting existing ones? Focus your budget on the biggest impact areas.
- Keep the Layout: Moving plumbing and electrical lines is one of the most expensive parts of a remodel. If you can work with your existing sink, stove, and fridge locations, you'll save a lot.
- Reface or Paint Cabinets: If your cabinet boxes are in good shape, consider refacing them with new doors and drawer fronts for a fresh look at a fraction of the cost of new cabinets. Or, a professional paint job can work wonders.
- Smart Material Choices:
- Laminate Countertops: Modern laminates are far more stylish and durable than their predecessors and can mimic expensive materials.
- Subway Tile Backsplash: Inexpensive, timeless, and easy to install.
- Open Shelving: Using some open shelving instead of all upper cabinets can save on cabinet costs.
- DIY What You Can (Safely): Painting, demolition (if simple), installing a backsplash, or assembling flat-pack cabinets are areas where you might save labor costs, but only if you're confident in your skills.
- Shop Sales and Discounts: Keep an eye out for appliance sales, flooring closeouts, or cabinet promotions. Planning your remodel around these can save a bundle.
- Get Multiple Bids: Always get at least three detailed bids from different contractors. This helps you compare costs and scope of work.
- Reuse and Repurpose: Can you refinish your existing hardwood floors? Or perhaps a vintage piece of furniture could be repurposed as a small island?
Being smart with your budget doesn't mean compromising on your vision. It means being strategic and making informed choices.
When To Call Professionals: Don't Be a Hero, Get Help!
I'm a big believer in getting your hands dirty, but there are definitely times when you need to call in the pros. For a kitchen remodel, especially in a small space where precision is key, these are those moments:
- Any Structural Changes: Thinking about knocking down a wall to open up the kitchen? You absolutely need an engineer and a contractor to assess if it's load-bearing and to ensure structural integrity. This is not a DIY project.
- Electrical Work: Installing new outlets, moving existing ones, or upgrading your electrical panel requires a licensed electrician. Incorrect wiring is a serious fire hazard.
- Plumbing Modifications: Moving a sink, adding a new water line for an ice maker, or relocating a dishwasher needs a licensed plumber. Improper plumbing can lead to leaks, water damage, and mold.
- Gas Line Work: If you're installing a gas range or moving a gas line, a licensed gas fitter is mandatory. This is incredibly dangerous if done incorrectly.
- Major Appliance Installation: While you might connect a new fridge, complex installations like built-in ovens, induction cooktops, or integrated appliances are best left to professionals to ensure proper fit and function.
- Permits and Inspections: If your project requires permits (and most kitchen remodels do, especially with electrical and plumbing changes), a professional contractor will know the local codes and handle the paperwork and inspections.
- Time Constraints: If you need the project done by a certain date and don't have the time or expertise to manage it, a contractor can keep things on schedule.
- Lack of Skills or Tools: Be honest with yourself. If you don't have the specific skills, experience, or specialized tools for a task, hiring a pro will save you frustration, money (from potential mistakes), and probably a trip to the emergency room.
Remember, a professional contractor doesn't just swing a hammer; they manage the entire project, coordinate trades, and ensure everything is done safely and to code. It's an investment in a successful outcome.
Frequently Asked Questions About Modern Small Kitchen Remodels
Q1: How much does a modern small kitchen remodel typically cost?
A: That's the million-dollar question, and honestly, it varies wildly depending on how extensive the remodel is. A cosmetic refresh (paint, hardware, minor changes) might be $5,0